

Listing Courtesy of:  bridgeMLS / Listed By: Kelly Copland, Coldwell Banker / Michelle Wilson
 bridgeMLS / Listed By: Kelly Copland, Coldwell Banker / Michelle Wilson
 2426 Heritage Oaks Dr Alamo, CA 94507
Active (17 Days)
$3,000,000 (USD)
OPEN HOUSE TIMES
-
OPENThu, May 2810:00 am - 2:00 pm
-
OPENSat, May 301:00 pm - 4:00 pm
-
OPENSun, May 311:00 pm - 4:00 pm
show more
Description
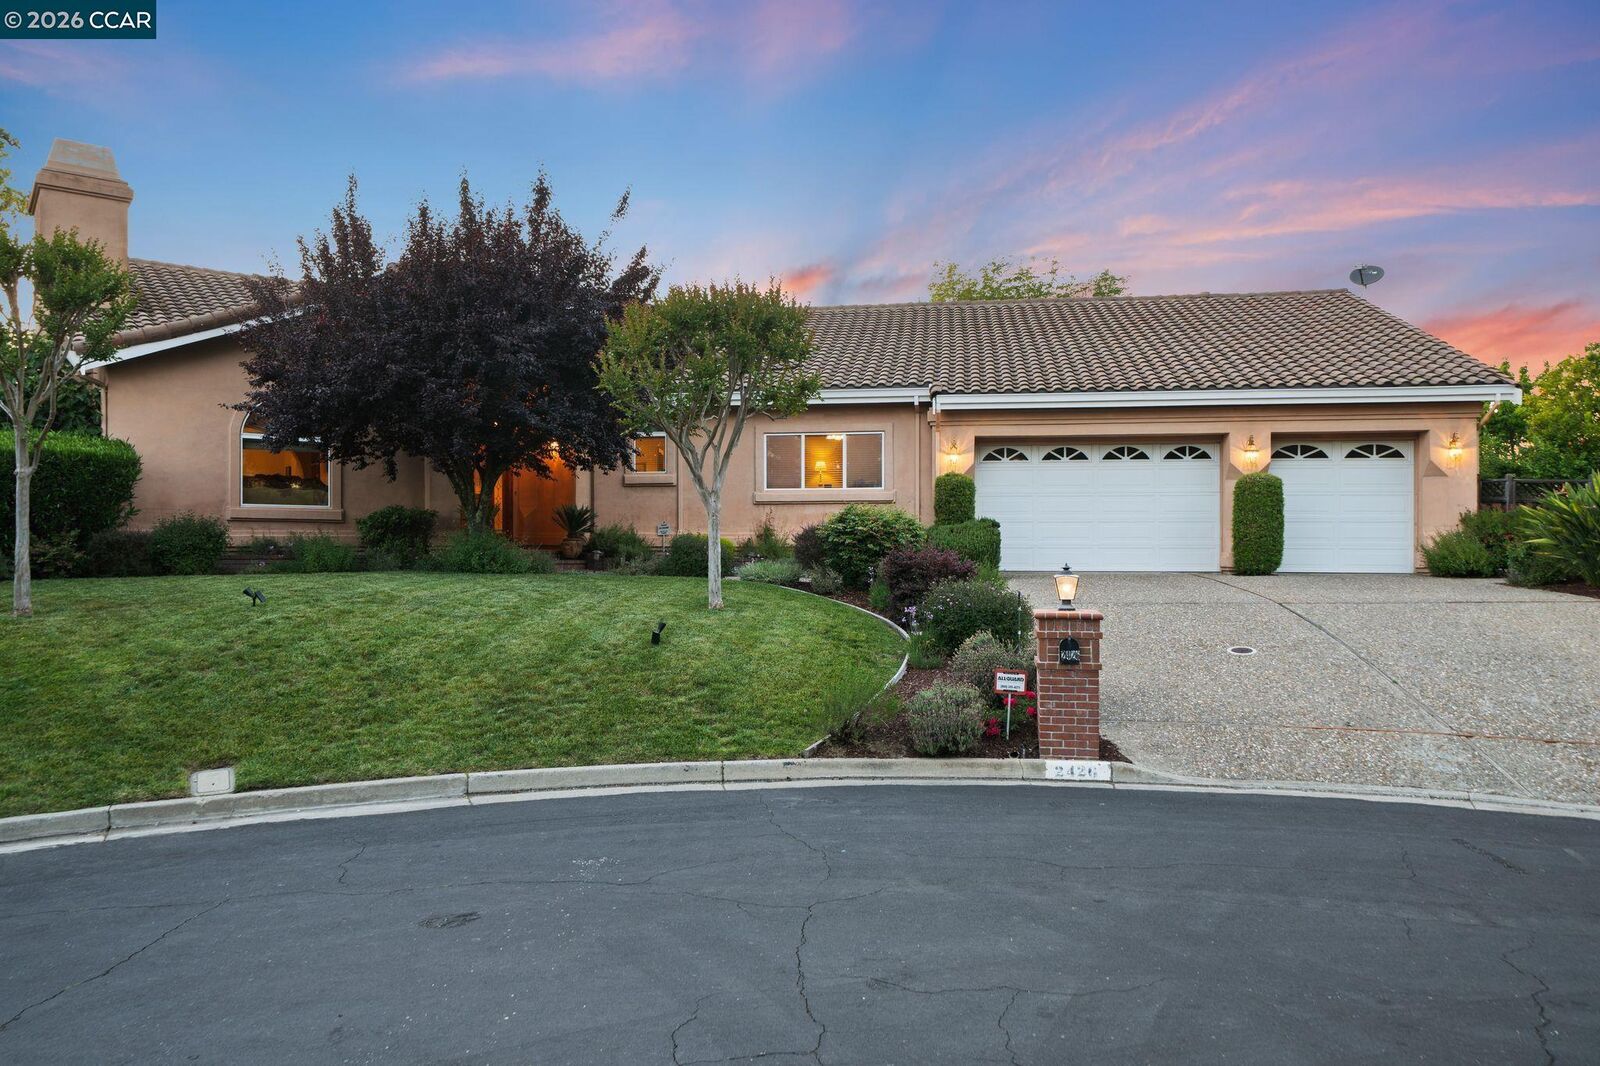
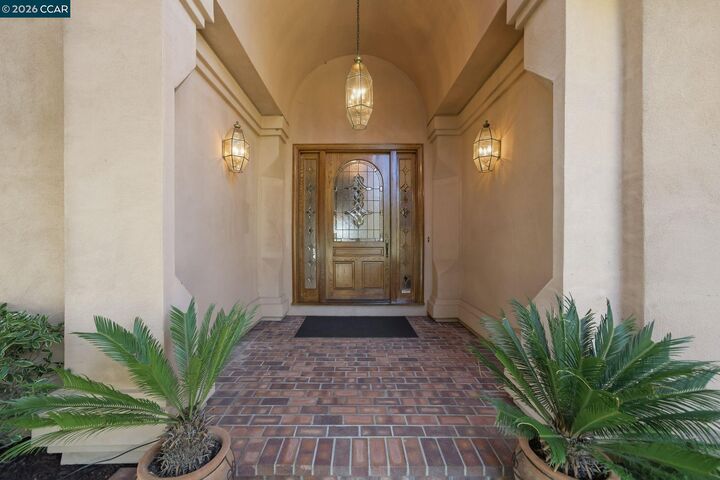
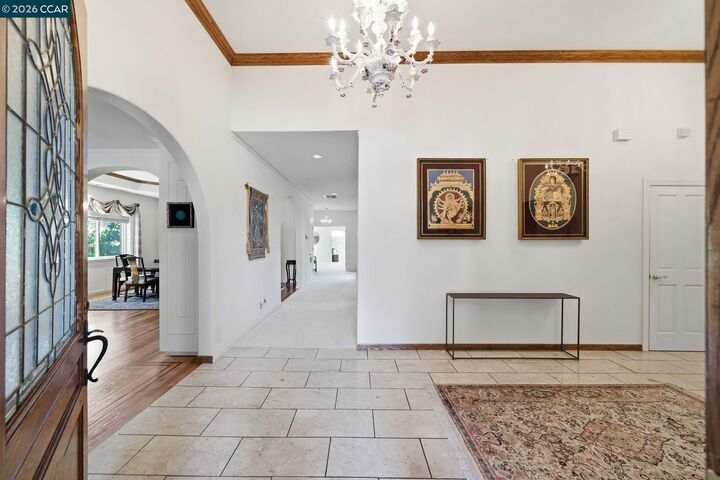
Tucked at the end of a private court in coveted Alamo, this exceptional single-level estate offers a rare blend of scale, privacy, and panoramic views. Set on an expansive 1.23-acre lot, the home is thoughtfully positioned to capture sweeping vistas from nearly every room, creating a seamless connection between indoor and outdoor living. Designed for both everyday comfort and effortless entertaining, the home features a spacious, well-conceived floor plan with the kitchen and family room at its heart. Soaring ceilings, abundant natural light, and walls of windows enhance the sense of openness while framing the surrounding landscape. Outdoors, a generous deck provides an ideal setting for dining, gathering, or simply taking in the views. The fully landscaped grounds include expansive side yards, a multitude of fruit trees, and ample space to enjoy the property’s serene setting. Complete with a spacious three-car garage, this special home combines single-level living, grand scale, and unforgettable scenery in one of Alamo’s most desirable settings. Conveniently located near Livorna Park, Round Hill Country Club, and more.
MLS #:
41134134
41134134
Lot Size
1.23 acres
1.23 acres
Type
Single-Family Home
Single-Family Home
Year Built
1988
1988
Style
Mediterranean
Mediterranean
Views
Hills, Panoramic
Hills, Panoramic
School District
San Ramon Valley (925) 552-5500
San Ramon Valley (925) 552-5500
County
Contra Costa County
Contra Costa County
Listed By
Kelly Copland, DRE #01376412 CA, Coldwell Banker Realty
Michelle Wilson, DRE #02176725 CA, Coldwell Banker Realty
Michelle Wilson, DRE #02176725 CA, Coldwell Banker Realty
Source
bridgeMLS
Last checked May 26 2026 at 11:24 PM GMT+0000
bridgeMLS
Last checked May 26 2026 at 11:24 PM GMT+0000
Bathroom Details
- Full Bathrooms: 4
Interior Features
- Dishwasher
- Microwave
- Pantry
- Breakfast Bar
- Breakfast Nook
- Trash Compactor
- Double Oven
- Refrigerator
- Dryer
- Washer
- Oven
- Gas Range
- Office
- Laundry: Dryer
- Laundry: Washer
- Gas Water Heater
- Laundry: 220 Volt Outlet
- Laundry: Cabinets
- Windows: Skylight(s)
- Smart Thermostat
Kitchen
- Breakfast Bar
- Breakfast Nook
- Dishwasher
- Double Oven
- Gas Range/Cooktop
- Microwave
- Oven Built-In
- Pantry
- Refrigerator
- Trash Compactor
- Stone Counters
- Kitchen Island
- Eat-In Kitchen
Lot Information
- Court
- Sloped Down
Property Features
- Fireplace: Gas Starter
- Fireplace: 2
Heating and Cooling
- Forced Air
- Ceiling Fan(s)
- Central Air
Pool Information
- None
Flooring
- Laminate
- Tile
- Bamboo
Exterior Features
- Roof: Tile
Utility Information
- Sewer: Public Sewer
- Energy: Caulked/Sealed, Appliances
Garage
- Garage
Parking
- Attached
- Garage Door Opener
Stories
- 1
Living Area
- 4,368 sqft
Location
Estimated Monthly Mortgage Payment
*Based on Fixed Interest Rate withe a 30 year term, principal and interest only
Listing price
Down payment
%
Interest rate
%Mortgage calculator estimates are provided by Coldwell Banker Real Estate LLC and are intended for information use only. Your payments may be higher or lower and all loans are subject to credit approval.
Disclaimer: Bay East© 2026. CCAR ©2026. bridgeMLS ©2026. Information Deemed Reliable But Not Guaranteed. This information is being provided by the Bay East MLS, or CCAR MLS, or bridgeMLS. The listings presented here may or may not be listed by the Broker/Agent operating this website. This information is intended for the personal use of consumers and may not be used for any purpose other than to identify prospective properties consumers may be interested in purchasing. Data last updated at: 5/26/26 16:24
